
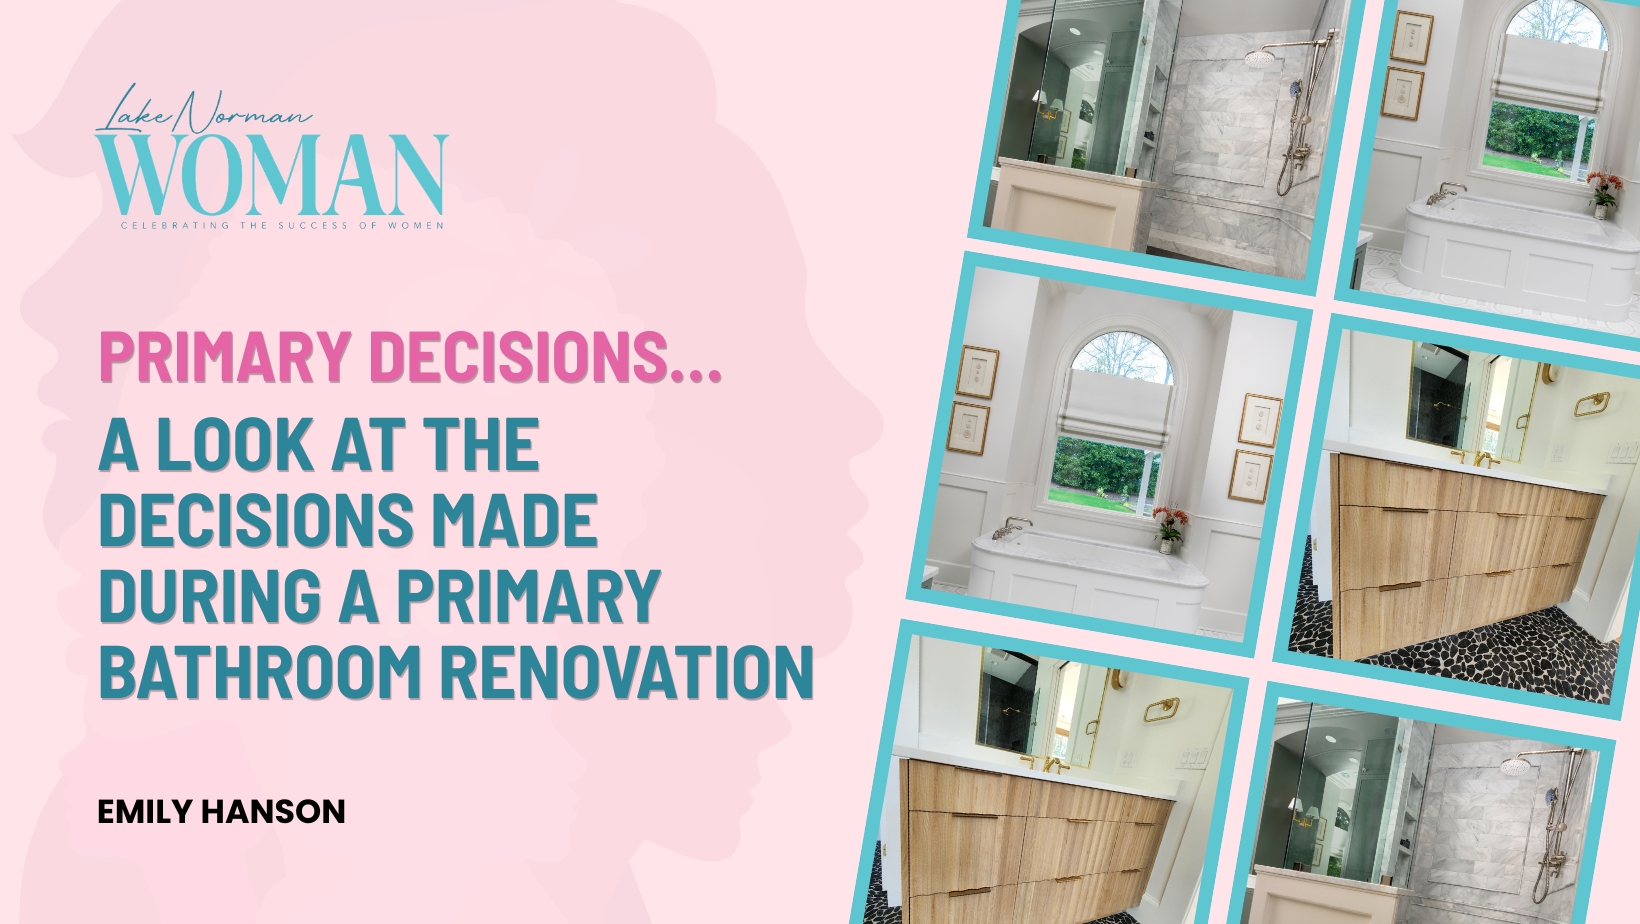
So, you’ve decided you want to refresh your primary bathroom. Great! One decision made, dozens more to go … but it shouldn’t be overwhelming to update a space that’s so essential to our day-to-day life.
First, let’s categorize the type of project you’re considering, are we simply refreshing the bathroom without moving any plumbing fixtures? We’d likely consider that a modest renovation or upfit, in which we would remove all the fits and finishes throughout the space and replace them within their current locations.
Alternatively, if we’re looking at a full renovation, in which walls and plumbing locations are being relocated, we’ve got a lot more to consider before we get to the interior finishes. When redesigning the bathroom, it is important to understand some limiting factors: which floor the renovation is taking place on and how the floor systems are framed. Shifting a toilet to the opposite side of a bathroom, for example, may not be built as easily as it is drawn. The floor joist direction could impact which way you can shift plumbing or how far lines can be moved. Similarly, if you are renovating on the second floor there’s a good chance there will be remedial work on the first floor.
And then there’s the age-old question to consider—tub or no tub? Many people view freestanding tubs as a beautiful focal point and see the benefits of having a place to relax. On the other hand, we’ve had clients jump at the opportunity to eliminate a tub since they can be viewed as dust-collectors or splash pads for younger children. Removing a bathtub allows us to open the floorplan, making room for larger vanities and a grander shower, which can improve resale value.
Functional considerations include toilet location and sufficient storage. If we have ample floor space, we often try to create a water closet to isolate the toilet. This provides extra privacy while others can still utilize the rest of the bathroom. If floor space is tight, we may incorporate a pocket door. Functional storage is key in a bathroom, not only in the main bathroom area but also the shower. A linen tower or framed closet can serve as a great landing spot for bathroom essentials like extra towels, toilet paper, hygiene products, etc.
What some may consider the best part of a renovation, the pretty details, can vary person to person, but we often like to emphasize the look of a bathroom with light and tile. When given the opportunity, we maximize natural light in the space. Not only does it brighten the room, but it also provides a natural mood enhancement and improves the visuals within your bathroom.
Emily Hanson is a Design Consultant at Urban Building Group based in Charlotte. For over 15 years, they have remodeled hundreds of the area’s finest homes. Their in-house team includes kitchen/bath designers, interior decorators, and construction professionals. Contact them today at 704.307.4606 or visit www.urbanbuildinggroup.com.